
Quick answer: Homes built on stumps have an open, ventilated space beneath the timber floor, and this construction means underfloor heating can lose more heat downward into that void than it would on a concrete slab or screed floor. Fitting a purpose-made insulation board underneath the heating element reduces this downward heat loss, so more of the heat generated stays where it’s wanted — warming the floor finish and the room above. The exact insulation requirement depends on the floor construction and the heating system involved, but for an elevated or suspended timber floor, a dedicated insulation board is generally strongly recommended. Below, we explain why floor construction makes such a difference, what to look for in an insulation board, and answer a few common questions.
Ask in any home renovation forum about underfloor heating, and chances are you’ll find at least one thread discussing the differences between elevated timber floors and standard concrete slab floors. A lot of older Australian homes were built on stumps rather than a concrete slab, and this has real implications for how underfloor heating performs.
The short version of the discussion: some people have had good results installing an underfloor heating mat on a timber floor, while others have found heat-up times slower and overall performance underwhelming. The difference usually comes down to floor construction, and specifically whether the heating system is paired with suitable insulation. To understand why, it helps to look at how timber and concrete floors behave differently.
A standard concrete slab or screed floor is generally poured onto the ground or an existing slab. Heat from an underfloor heating system will naturally dissipate in all directions, and while a good amount travels upward into the room, heat can still be lost downward through the slab or screed too — particularly if that floor build-up isn’t insulated. This is one reason insulation can still be a worthwhile addition even on concrete and screed systems: it helps reduce that downward loss and can improve both efficiency and heat-up times.
An elevated timber floor is a different construction altogether. It sits raised on stumps or blocks, with an open, ventilated space underneath. That ventilation is important for the health of the timber, since a sealed, damp subfloor space can lead to moisture build-up, rot, and decay. The trade-off is that this same open space gives heat an easier path to travel downward and escape, rather than staying within the floor build-up to warm the room above.
This is generally the underlying cause of complaints about underfloor heating underperforming on elevated timber floors — the system is often working fine, but some of the heat it generates is being lost into the subfloor void before it can do its job.
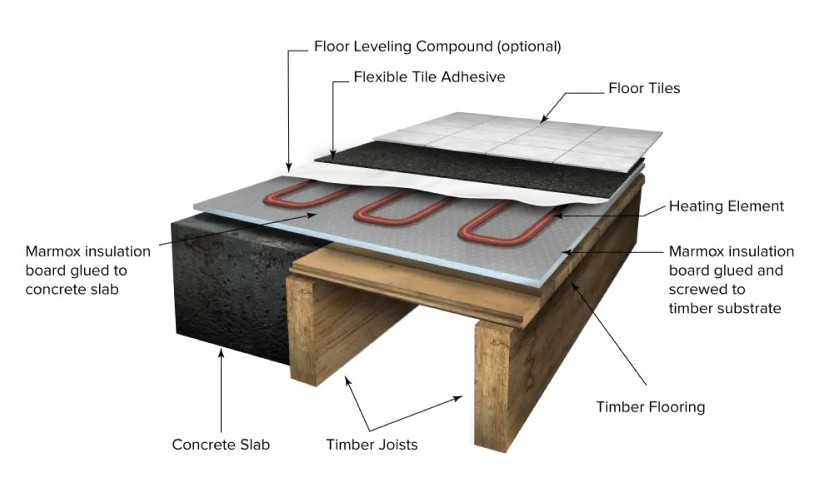
An insulation board sits beneath the heating mat or cable, and its role is to reduce heat loss downward, so more of the heat generated by the system transfers upward into the floor finish and the room, rather than dispersing into the subfloor space below.
This makes a difference on an elevated timber floor in particular. Without insulation, more of the heat generated has an easy path downward and out through the ventilated gap beneath the floor — the system will still operate, but its performance, efficiency, and heat-up times can all be noticeably affected depending on the specific floor construction. With a suitable insulation board fitted underneath the heating element, less heat is lost downward, and more stays within the floor build-up where it’s actually useful.
The table below gives a general guide to how different floor constructions affect insulation requirements. Every project and floor build-up is different, so this should be treated as a starting point rather than a fixed rule.
Floor Type | Downward Heat Loss Risk | Insulation Guidance |
Concrete slab | Present, particularly if uninsulated | Can improve efficiency and heat-up time; requirement depends on the specific build-up and system |
Screed floor | Present, particularly if uninsulated | Can improve efficiency and heat-up time; requirement depends on the specific build-up and system |
Elevated or suspended timber floor (on stumps/blocks) | Higher, due to the ventilated void beneath | Recommended to help reduce downward heat loss and improve system performance |
If you’re renovating a home on stumps and want underfloor heating in a new bathroom or kitchen, there are a few things worth checking before you buy:
Warmup’s range of insulation boards is designed specifically for installation underneath underfloor heating cables and mats, giving the system a stable base while helping reduce downward heat loss — unlike general-purpose building insulation, which isn’t built with this application in mind.
Underfloor heating can be installed on a raised timber floor — it just benefits from a construction-aware approach. Because an elevated timber floor allows more heat to escape downward through the ventilated space beneath it, pairing the system with a purpose-made insulation board helps reduce that downward heat loss, supports a more responsive system, and provides a suitable, stable surface for the installation itself. If you’d like help choosing the right insulation board for your home on blocks, get in touch with the team at Warmup.
Discover why insulation matters for homes on stumps, and what to look for.