
From our Australian warehouse
Warranty
Before and after install
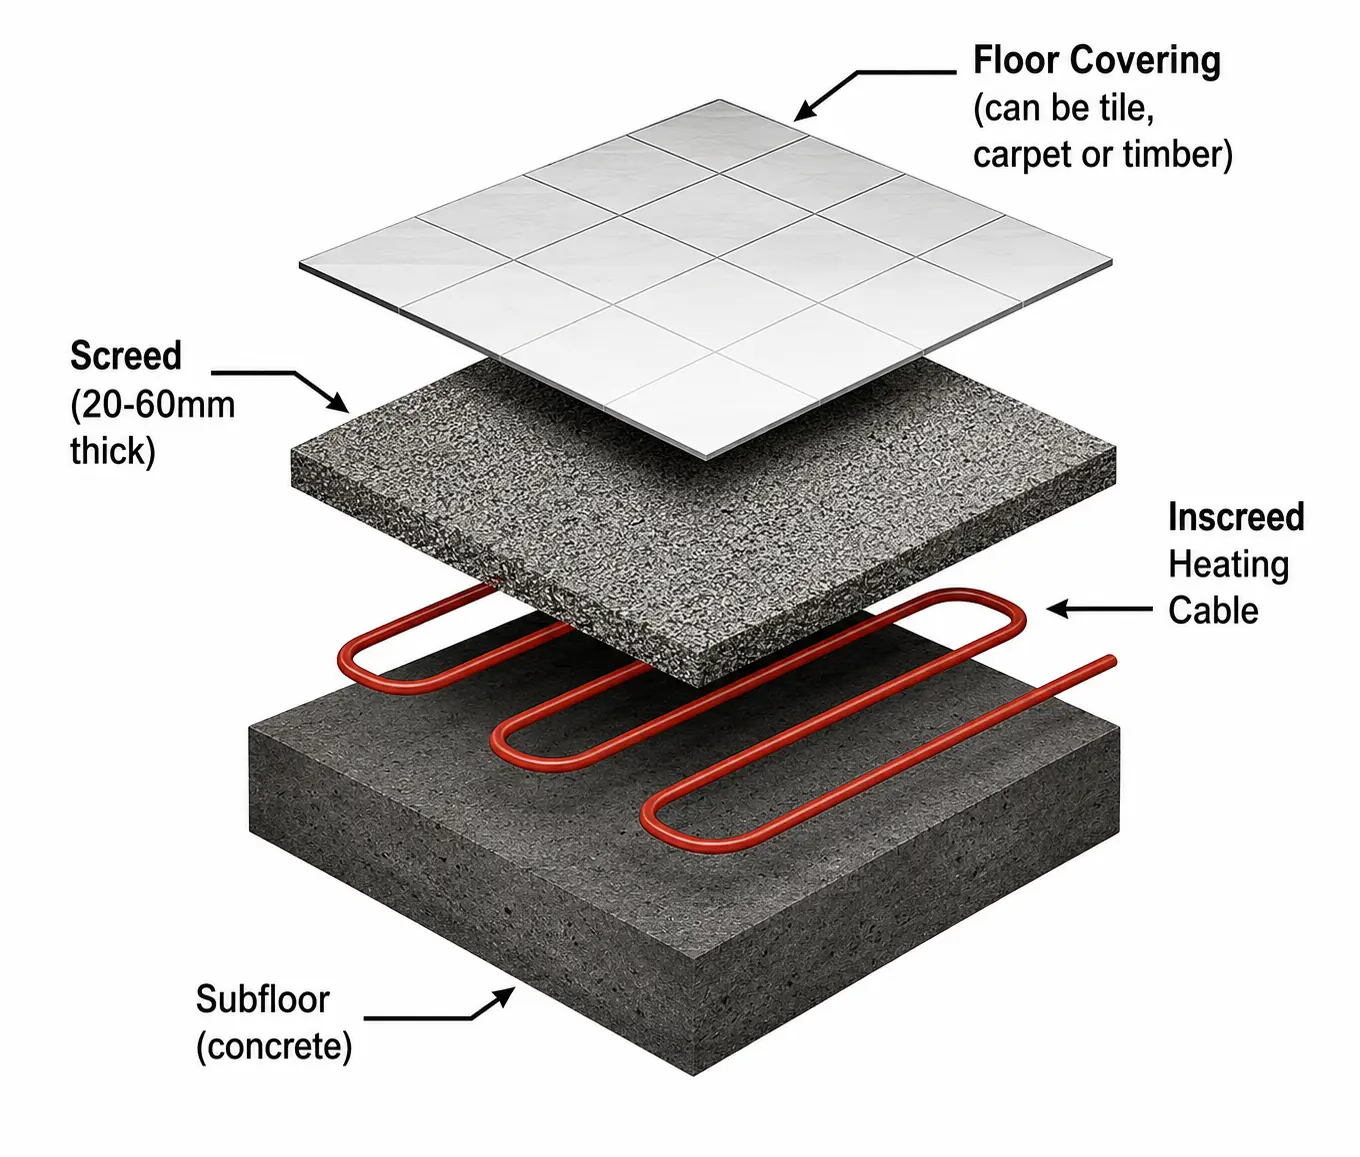
Warmup’s inscreed heating embeds electric heating cables directly into a wet screed layer, delivering robust, long-life radiant heating beneath polished concrete, tiles, engineered timber, laminate, vinyl, and carpet finishes. Ideal for new residential builds, extensions, and ground-floor renovations.
Cables are installed prior to pouring at typically 75mm–100mm spacing, calculated to room dimensions and required heat output. Warmup’s technical team provides complimentary floor plan review and load calculations for builders, architects, and electricians across Australia.
The screed’s thermal mass absorbs and releases heat steadily; highly effective in living areas and open-plan spaces. Paired with a Warmup smart thermostat, the slab pre-heats ahead of peak usage times, reducing operating duration and energy consumption.
All systems comply with Australian standards for electrical installations, require a licensed electrician, and are backed by Warmup’s lifetime guarantee and SafetyNet installation guarantee; covering free replacement for any damage sustained during the screed pour.
Warmup’s inscreed heating range is specified by architects, builders, and developers across Australia for its reliability, performance, and the depth of technical support provided throughout each project.
Warmup’s technical team supports architects, builders, and electricians through every stage of the heating specification — from layout design and load calculations through to on-site assistance and commissioning. Contact the Warmup team on 1800 WARMUP (1800 927 687), [email protected] or get a free quote.
Warmup Easy-To-Install Kits: Available for both homeowners and trade professionals, this system includes everything required for a complete installation, packed into an all-in-one kit. Available in coverage areas from 1.0m² to 24.0m², each Warmup Floor Heating Kit Includes:
















A: Warmup inscreed heating cables are designed for embedding in screed layers of 40–75mm depth, which falls within the standard specification for most new residential construction and extension slabs. The cable is positioned in the lower third of the screed layer to maximise heat transfer to the floor surface. Warmup’s technical team can advise on the correct screed depth and cable spacing for any given project and floor finish.
A: Inscreed heating is compatible with virtually any floor finish, including polished concrete, ceramic and porcelain tiles, natural stone, engineered timber, laminate, vinyl plank, and carpet. The floor covering is installed over the cured screed once the heating system has been tested and commissioned. Each floor finish carries a different thermal resistance value, which influences the element spacing required — a factor Warmup’s technical team accounts for during the layout design process.
A: As the heating cable is embedded within a screed layer, inscreed systems carry greater thermal mass than undertile systems and consequently require longer to reach operating temperature — typically one to three hours from cold, depending on screed depth and floor finish. Inscreed systems also retain heat more effectively, making them well suited to longer heating schedules and all-day heating in living areas.
A: Inscreed heating can be retrofitted where sufficient floor height exists to accommodate the additional screed layer — typically 40–75mm. In most established homes, this involves raising the finished floor level, which must be factored into the renovation design (door clearances, threshold levels, and adjoining floor transitions). Where floor height is restricted, Warmup’s undertile heating system is generally the more practical solution for renovation projects.
A: Both inscreed and inslab heating are embedded during construction, though at different stages. Inslab heating is set directly within the structural concrete slab at the reinforcing steel stage, prior to the slab pour. Inscreed heating is applied over the slab in a separate screed layer, which affords greater control over cable spacing and heat load distribution. Warmup’s technical team can advise on the most appropriate system for any specific construction type and project requirements.

